

Turn Structural & finishing drawings into reviewable quantities without counting every manually
Quantiify helps architectural estimators extract room dimensions, wall lengths, finish areas, and door/window counts from coordinated drawing sets.

P-01 Quantities
Prepare the quantities your trade needs
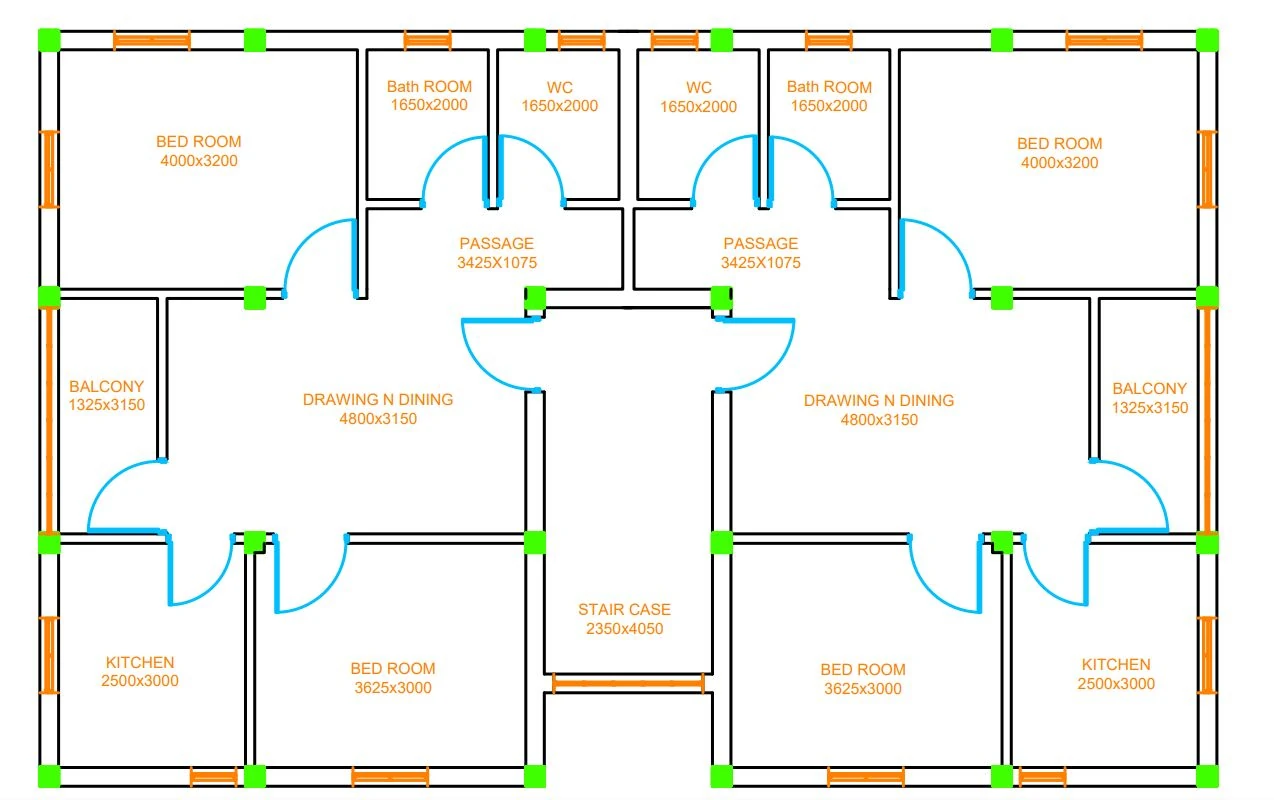
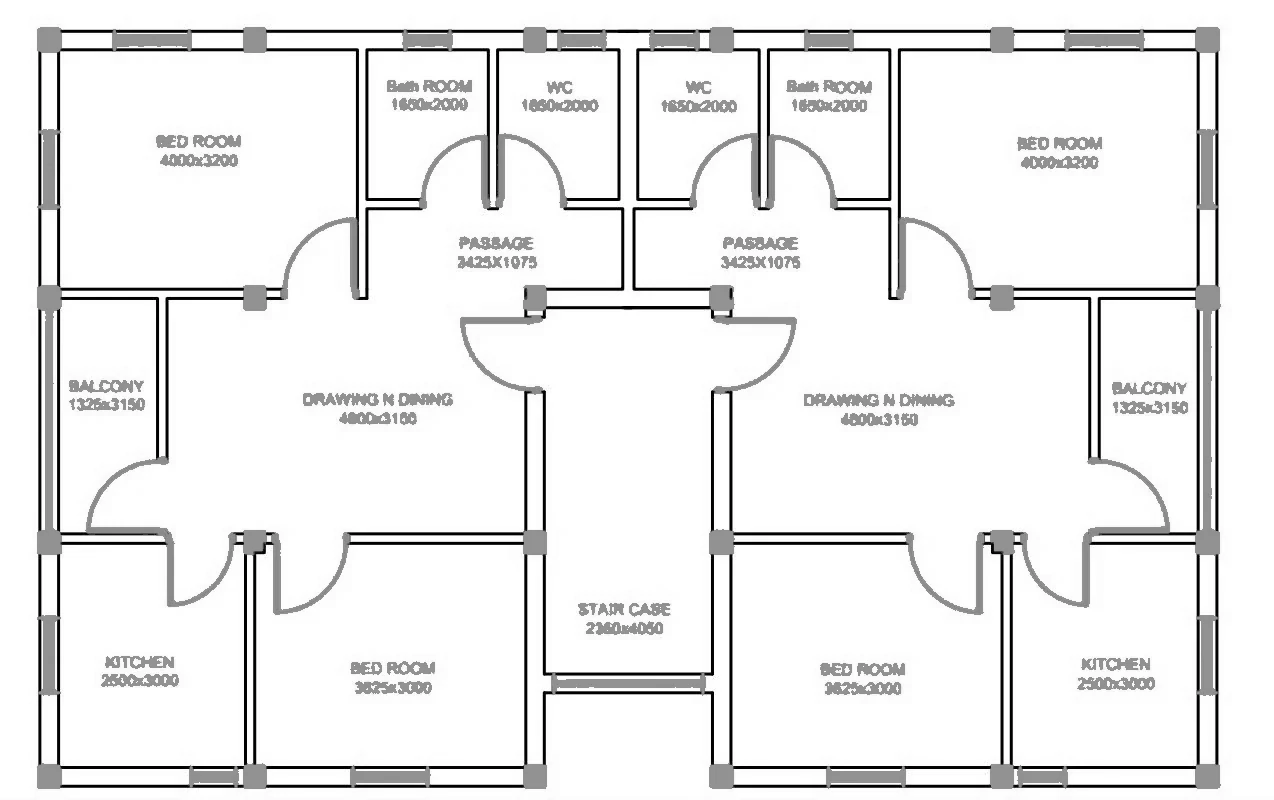 CAD drawingAI takeoff
Areas and finishes
Measure relevant floor, wall, ceiling, and finish areas from architectural drawings.
Lengths and perimeters
Capture linear quantities for partitions, finishes, and other measurable elements.
Openings and components
Count doors, windows, rooms, and repeated architectural elements.
Structured schedules
Organize reviewed quantities for downstream BOQ, estimating, and reporting workflows.
P-02 Estimator control remains central
A workflow your estimator can verify
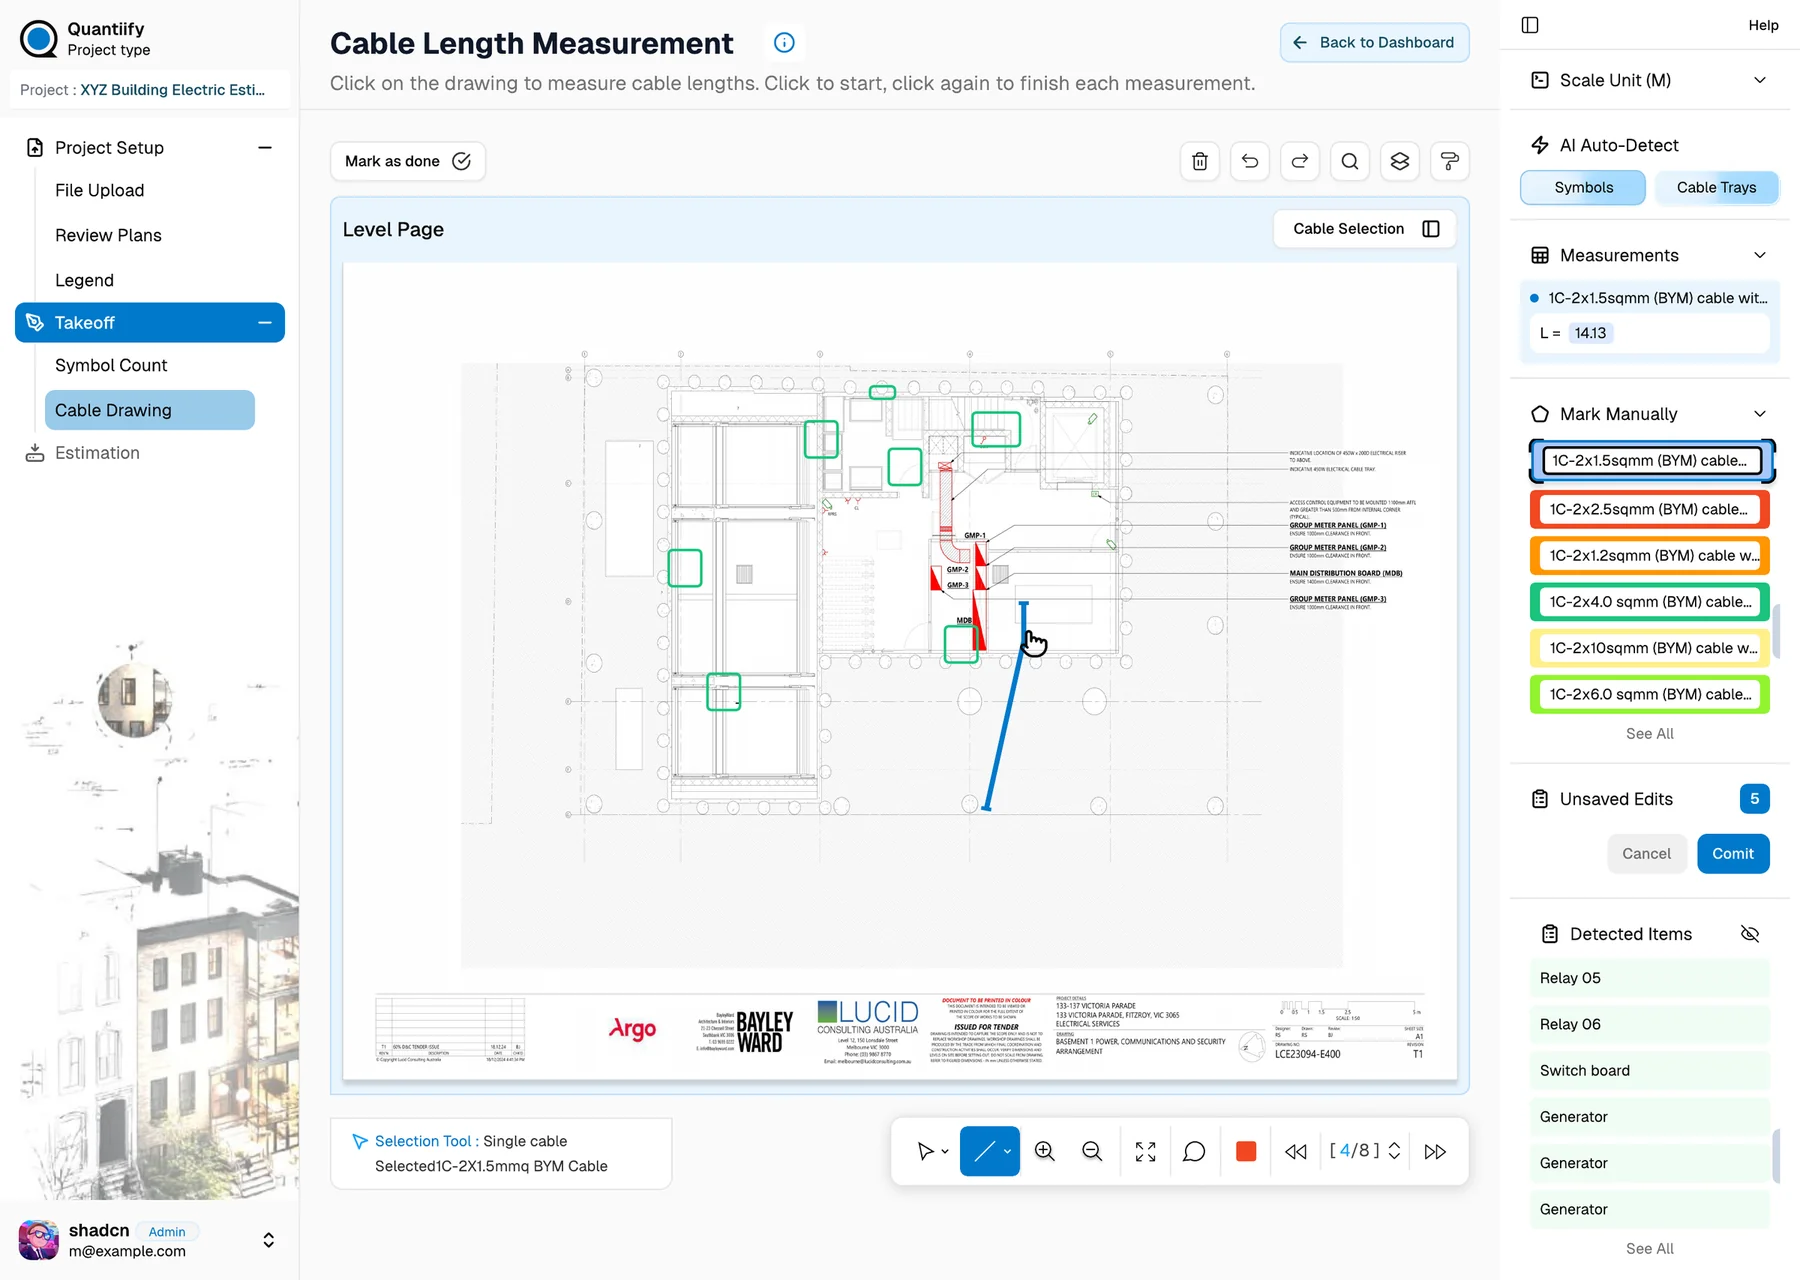
Upload the project drawing set. Quantiify assists with detection and measurement. Your estimator reviews the result in drawing context, corrects what needs attention, applies relevant calculations, and approves the quantities that move forward.
- Commercial interiors and fit-outs.
- Residential and mixed-use developments.
- Hospitality, healthcare, and education projects.
- Large drawing sets with repeated room and finish types.
P-03 A workflow your estimator can verify
Easy start, flexible work
Upload the project drawing set. Quantiify assists with detection and measurement. Your estimator reviews the result in drawing context, corrects what needs attention, applies relevant calculations, and approves the quantities that move forward.
- Commercial offices and retail fit-outs.
- Residential housing and apartment schemes.
- Institutional, education, and healthcare projects.
- Multi-sheet architectural drawing sets and revisions.
P-04 Features
Built for modern structural & finishing estimation
AI Drawing Intelligence
Analyze drawings and identify key elements automatically.
AI-Assisted Takeoff
Speed up counting, measuring, and quantity takeoff.
Cross-Floor Takeoff
Reuse configured takeoff data across drawing floors.
AI Quick Optimize
Connect quantities with relevant pricing sources and rates.
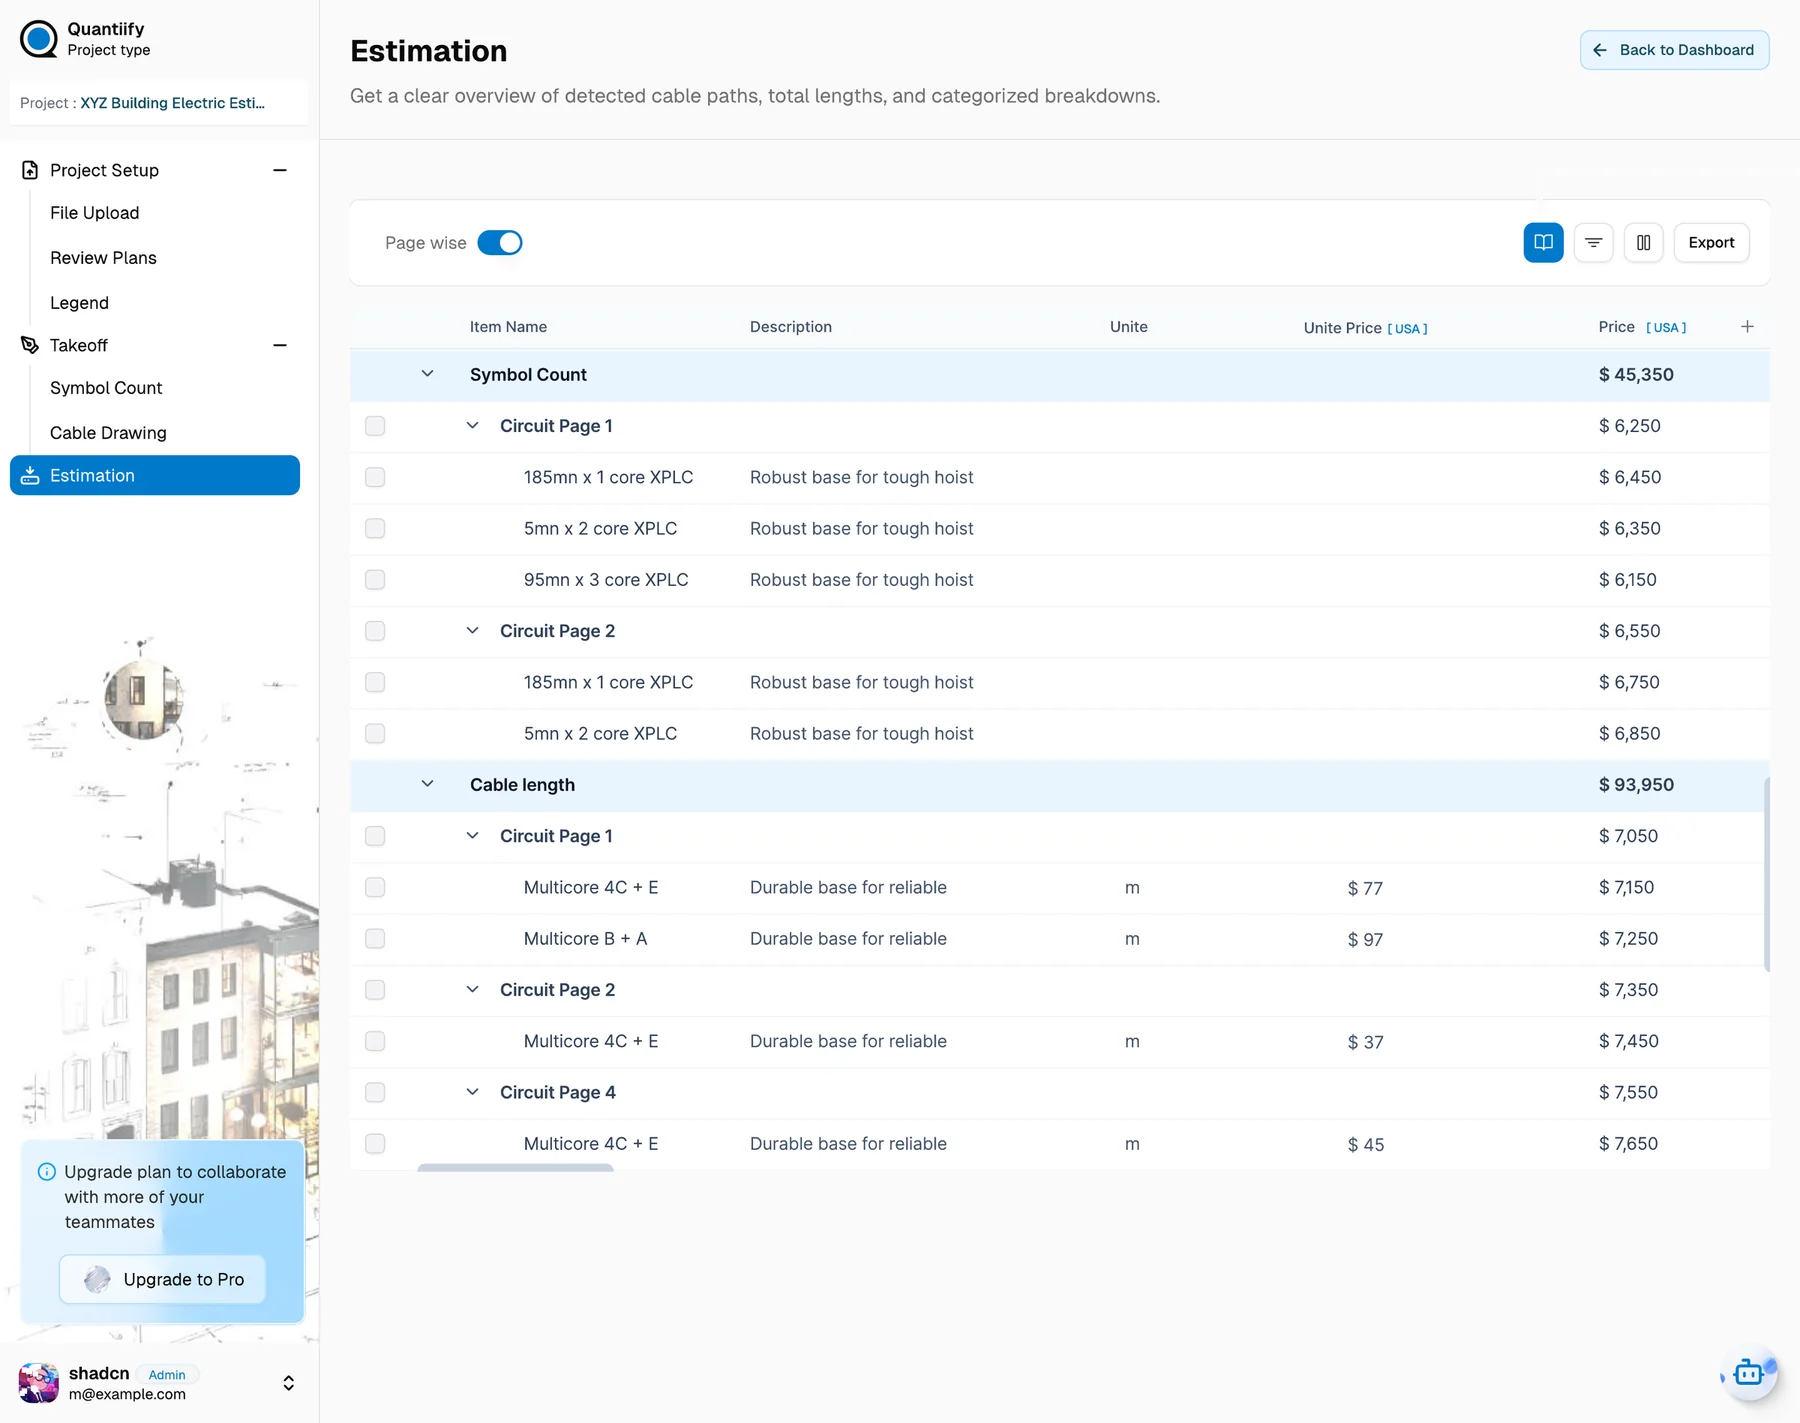
Structured Estimation
Turn takeoff quantities into organized cost estimates.
Spend less time on the takeoff.
Spend more time estimating.
Bring a drawing set and see Quantiify count it, or tell us about your estimating workflow.