

C-01 Case studies from real users
Case studies
See how construction teams use Quantiify to simplify drawing analysis, accelerate takeoff, and build more connected estimating workflows.
In each case study
- Client and project context.
- The previous takeoff workflow and its constraints.
- The Quantiify workflow used for the project.
- How quantities were reviewed, corrected, and approved.
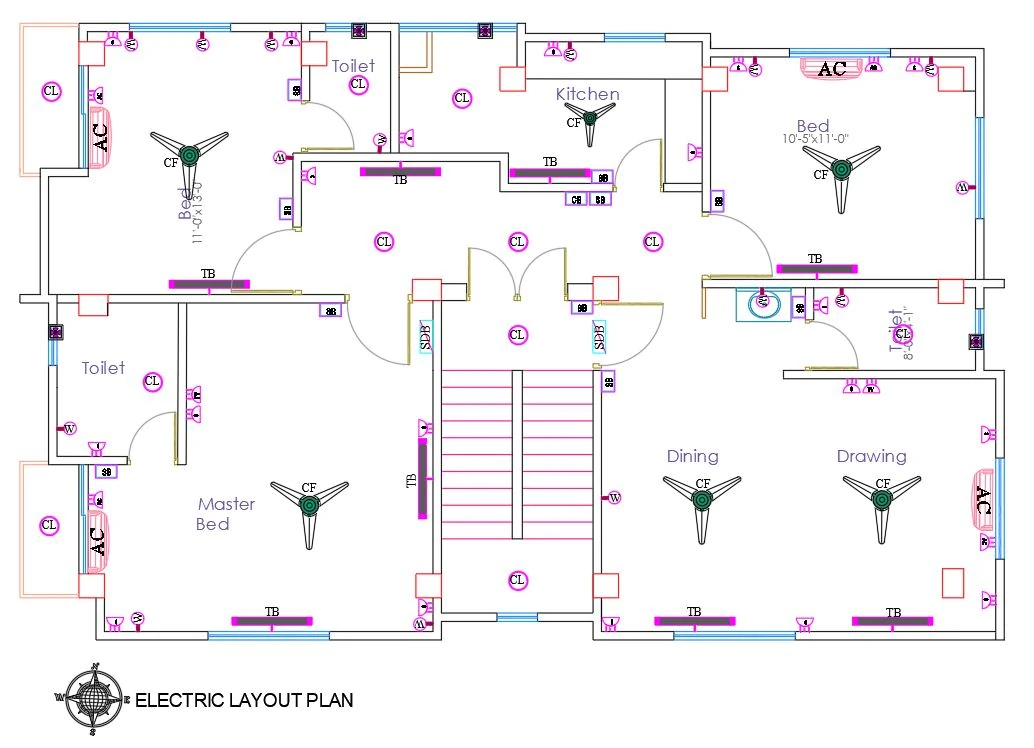
Simplifying electrical estimating from drawings
How Quantiify helps estimators turn electrical drawing pages into structured quantities and cost estimates.
Read case study →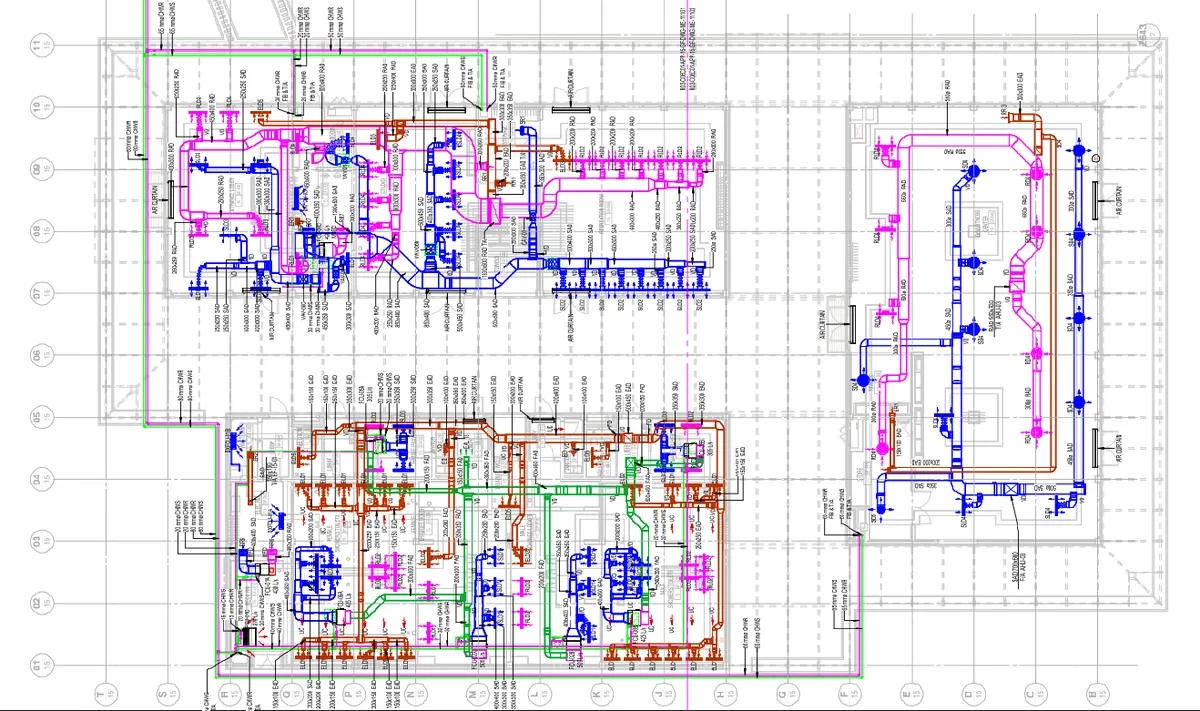
Streamlining mechanical & HVAC drawing takeoffs
How mechanical estimating teams extract piping, ductwork, and equipment quantities directly from drawing schedules.
Write-up in progress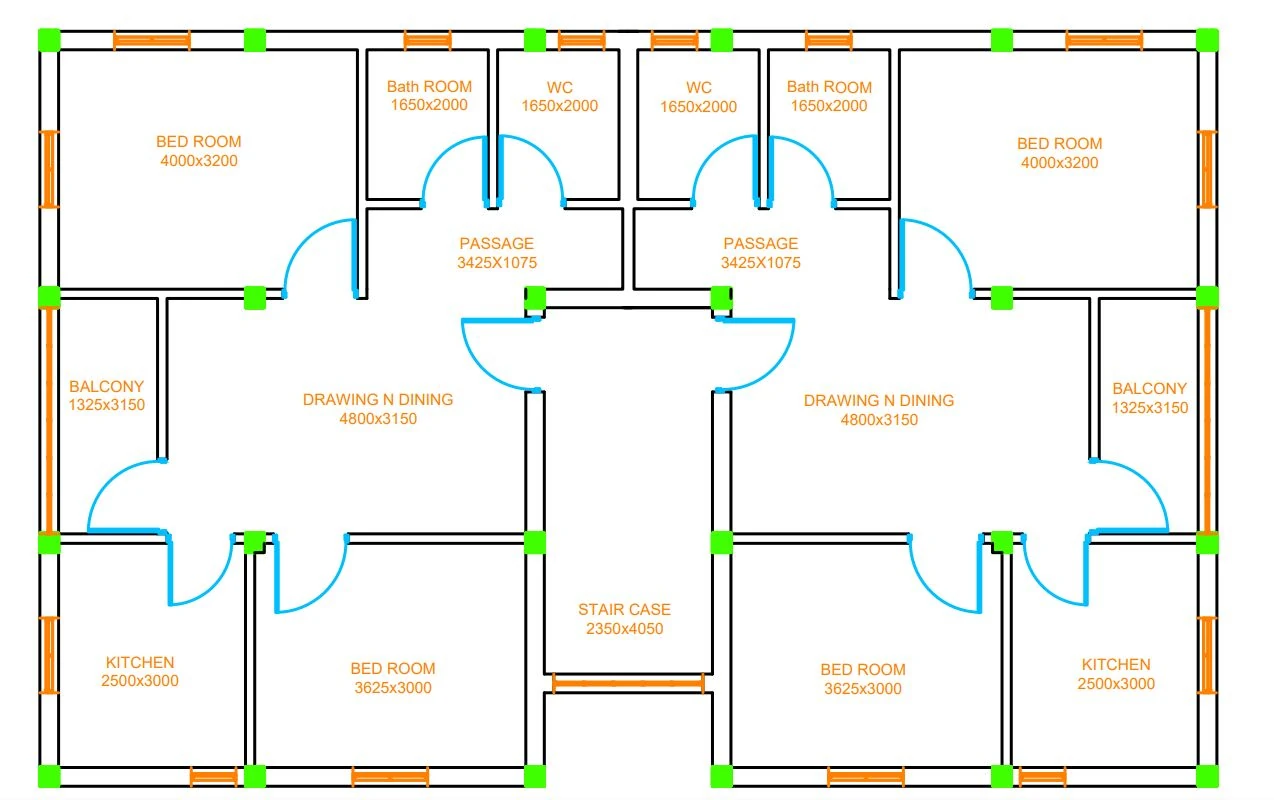
Accelerating architectural & finish quantities
Organizing area, perimeter, room finishes, and opening counts across coordinated architectural sheet sets.
Write-up in progress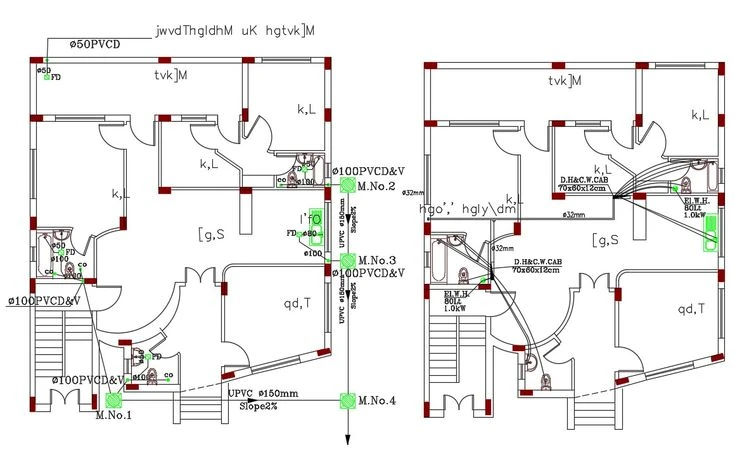
Precision civil sitework takeoff from coordinated plans
Calculating sitework, grading, paving, and underground utility quantities with full drawing traceability.
Write-up in progressSpend less time on the takeoff.
Spend more time estimating.
Bring a drawing set and see Quantiify count it, or tell us about your estimating workflow.